

3816 SE 21st PlaceCape Coral, FL 33904
Due to the health concerns created by Coronavirus we are offering personal 1-1 online video walkthough tours where possible.
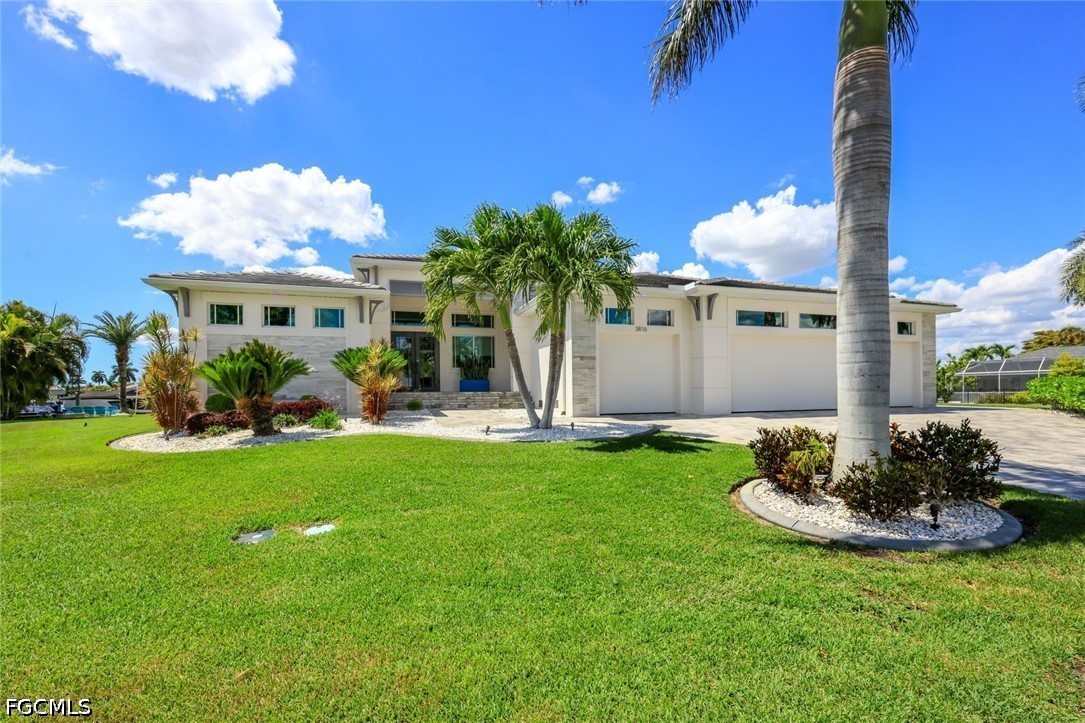
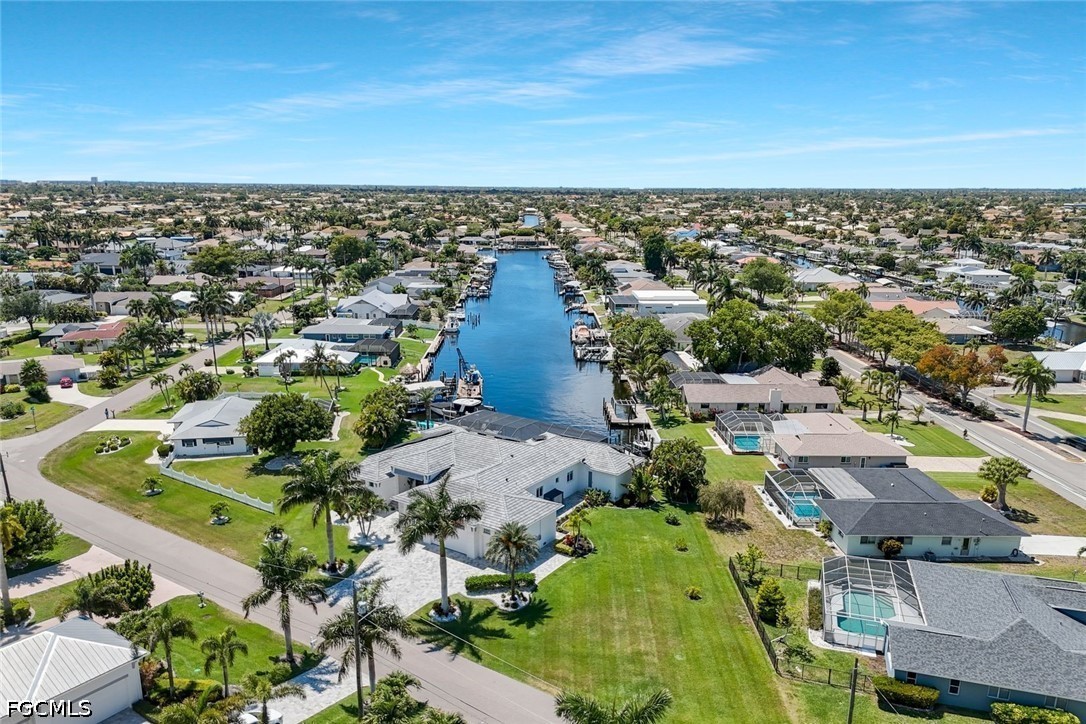
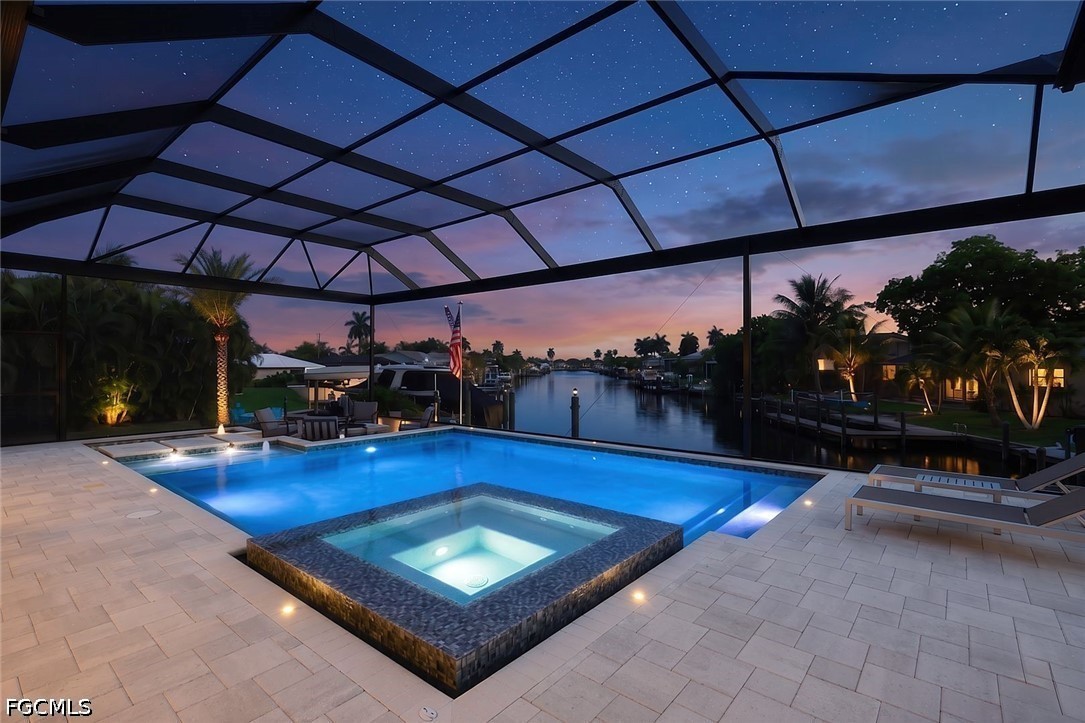
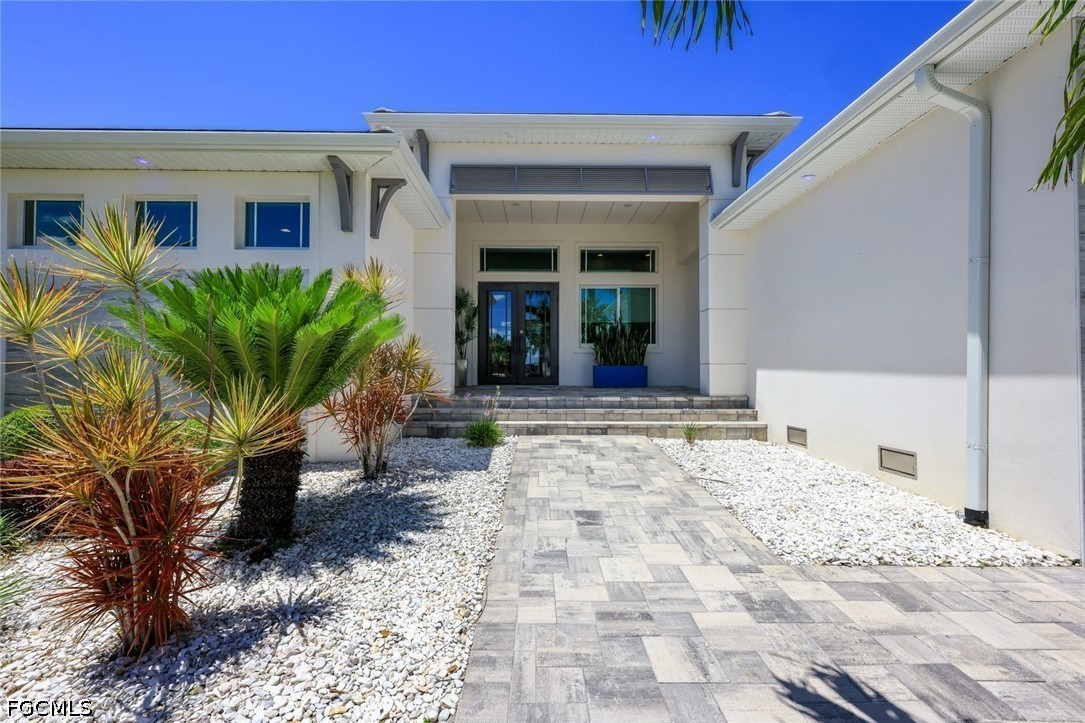
This *AWARD-WINNING MASTERPIECE* represents the *PINNACLE OF WATERFRONT LUXURY!*. Built by one of the areas most respected builders Tundra Homes, this residence is situated on a massive *HALF-ACRE HOMESITE (23,392 sqft)*, boasting an incredible *173' of DIRECT GULF ACCESS WATER FRONTAGE*. The property’s *WESTERN REAR EXPOSURE* provides a front-row seat to spectacular Florida sunsets, with a *LONG-RANGE VIEW* that stretches directly down the wide canal. The *CURB APPEAL IS IMMEDIATE AND COMMANDING*, featuring iron front entry doors, tile roof, an expansive paver driveway, and a professional landscape package that frames the residence in lush, tropical greenery. Inside, the home unfolds across a sophisticated floor plan comprising four bedrooms, a dedicated office, and three and a half bathrooms. Highlighting this layout is a versatile *JUNIOR SUITE-A SECOND PRIMARY* offering its *OWN PRIVATE ENTRANCE* for guests or multi-generational privacy. The heart of the home is the kitchen, a workspace outfitted with premium Cambria quartz countertops, Miele stainless steel appliance package including gas cooktop, ample cabinetry and a large walk-in pantry with additional refrigerator. Providing a perfect backdrop for family time, the *REAR FAMILY ROOM OFFERS SWEEPING VIEWS DIRECTLY DOWN THE CANAL*. It’s a space that manages to feel both grand and intimate, ensuring that whether you're hosting a crowd or enjoying a quiet evening, the beauty of the waterfront remains the focal point of the home. Bathed in natural light through impact windows and 90-degree 10' sliding glass doors, the interior living spaces merge seamlessly with a sprawling outdoor area. The large under-truss lanai houses a fully equipped outdoor kitchen, while the custom-built heated pool with sun-shelf and raised spa feature a dramatic sunken fire-pit for ultimate evening ambiance. To ensure the view remains the focal point, the entire outdoor area is enclosed with picture-frame screening, offering an unobstructed look at the water. For the automotive and boating enthusiast, the amenities are unparalleled. An *OVERSIZED (46'8"X 26') FOUR-CAR GARAGE* with epoxy flooring provides ample storage, while the waterfront is anchored by a private dock with durable composite decking and a *HEAVY-DUTY 40,000 LB BOAT LIFT*. Every detail of this residence, from the spacious, fully-equipped laundry room to the seamless indoor-outdoor flow, has been engineered for the buyer who demands a lifestyle of uncompromising quality and scale. This is more than just a luxury home; it is a trophy property that truly stands in a class of its own.
| a month ago | Listing first seen on site | |
| a month ago | Listing updated with changes from the MLS® |

The data relating to real estate for sale on this website comes in part from the Florida Gulf Coast MLS. The information being provided is for consumers' personal, non-commercial use and may not be used for any purpose other than to identify prospective properties consumers may be interested in purchasing. Information deemed reliable but not guaranteed.