

20360 Napa LoopEstero, FL 33928
Due to the health concerns created by Coronavirus we are offering personal 1-1 online video walkthough tours where possible.
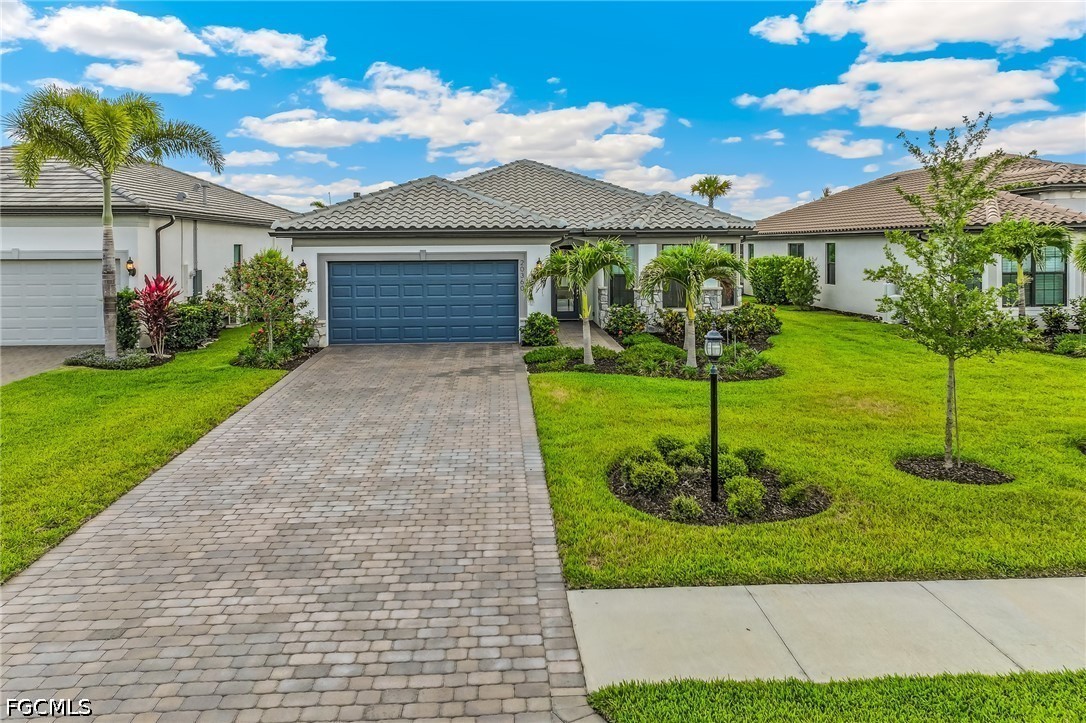
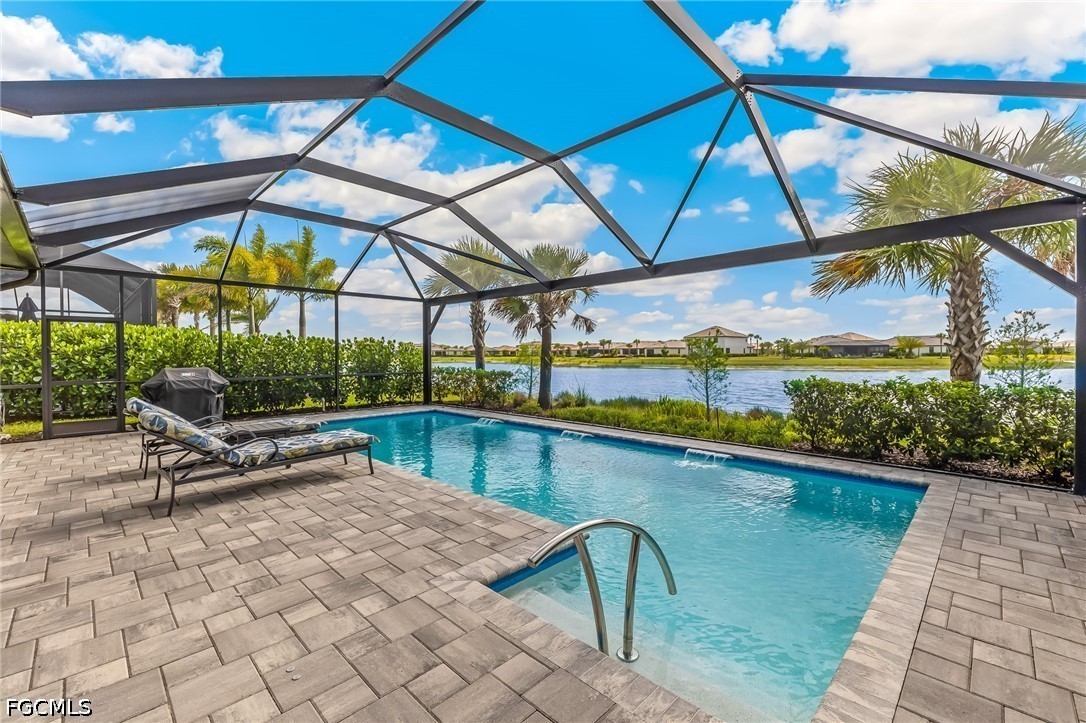
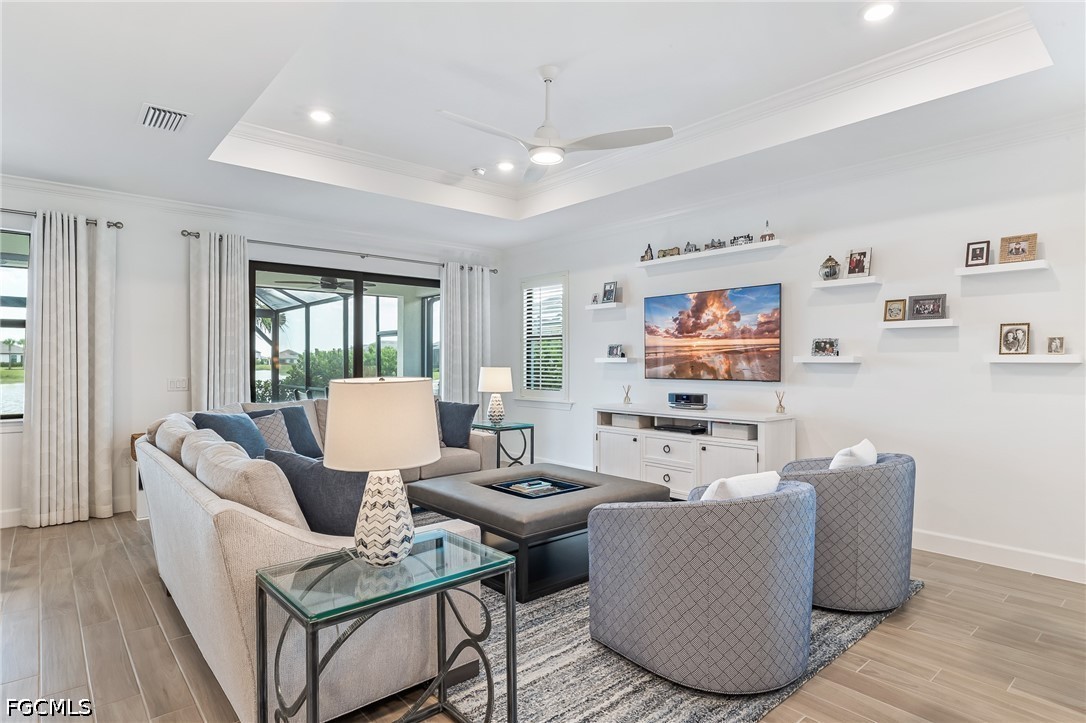
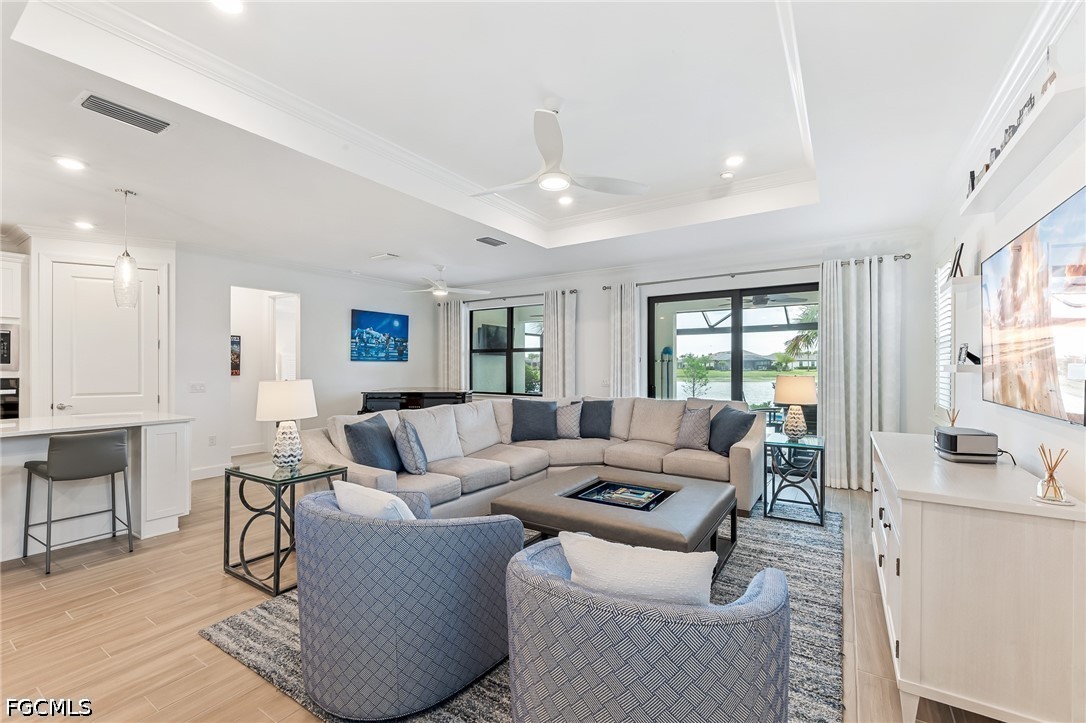
This beautifully upgraded Mystique model offers the perfect blend of comfort, style, and Florida living. Featuring a desirable stone elevation and a welcoming glass insert front door, the home makes a striking first impression. Inside, you’ll find 2,264 square feet of thoughtfully designed space, including three bedrooms, a versatile den, and three full baths. The open-concept great room features a tray ceiling and flows seamlessly into the main living areas, all enhanced by crown molding and upgraded 5 1/4-inch baseboards throughout. Eight-foot interior doors add to the spacious feel. The kitchen serves as the heart of the home, complete with quartz countertops, 42-inch white cabinets, a large island, and custom lighting. The appliance package includes Whirlpool appliances, a gas cooktop, and a wall oven, making it ideal for both everyday living and entertaining. The owner’s suite offers a private retreat with a tray ceiling and a custom-designed walk-in closet with built-in shelving. The en-suite bath includes a large walk-in shower with dual shower heads, dual vanities, and quartz finishes. Outdoor living is just as impressive, with a west-facing lanai that captures beautiful sunset views over a long lake. The space is designed for year-round enjoyment and includes a saltwater pool, picture-frame screen enclosure, storm shutters, ceiling fans, TV setup, and a dedicated outdoor wireless access point. Additional features include impact glass windows and sliders, plank-style tile flooring throughout, a laundry room with sink and white cabinetry, a two-car garage with a four-foot extension, epoxy flooring, and its own mini-split air conditioning system. The home is equipped with a Lennox PureAir HVAC system with advanced carbon clean filtration. This home is move-in ready and is SOLD FURNISHED, WITH A SELF PLAYING BABY GRAND PIANO, subject to a few exclusions. Verdana Village is one of the most sought-after upscale communities, offering an exceptional lifestyle with indoor basketball, indoor and outdoor pickleball, tennis, and even an ice cream parlor. Residents enjoy multiple resort-style pools, a hot tub, bars, and restaurants with outstanding culinary options. For added convenience, you can ride your golf cart to Publix, a liquor store, UPS, a nail salon, an award-winning hair salon, Dunkin’ Donuts, physio services, an Italian restaurant, and additional commercial amenities planned for the near future. Come and enjoy the Florida lifestyle. A beautiful home with all the bells and whistles, set on a premium lot with stunning lake views in a vibrant, growing area. Designed for the most discerning buyer, this is a place to truly call home.
| a month ago | Status changed to Pending | |
| a month ago | Listing updated with changes from the MLS® | |
| 2 months ago | Price changed to $750,000 | |
| 2 months ago | Listing first seen on site |

The data relating to real estate for sale on this website comes in part from the Florida Gulf Coast MLS. The information being provided is for consumers' personal, non-commercial use and may not be used for any purpose other than to identify prospective properties consumers may be interested in purchasing. Information deemed reliable but not guaranteed.