
Save
Ask
Tour
Hide
Share
$475,000
New Listing

17057 Pine Lily Lane
Punta Gorda, FL 33982

For Sale|Single Family Residence|Active
3
Beds
2
Total Baths
2
Full Baths
1,975
SqFt
$241
/SqFt
2022
Built
Subdivision:
LAKE TIMBER
County:
Charlotte

Due to the health concerns created by Coronavirus we are offering personal 1-1 online video walkthough tours where possible.
Upcoming Open Houses
Due to COVID-19, we recommend you verify Open Houses before attending.
Sat, May 30, 11:00 AM - 1:00 PM
17057 Pine Lily Lane17057 Pine Lily Lane17057 Pine Lily Lane17057 Pine Lily Lane
Save
Ask
Tour
Hide
Share

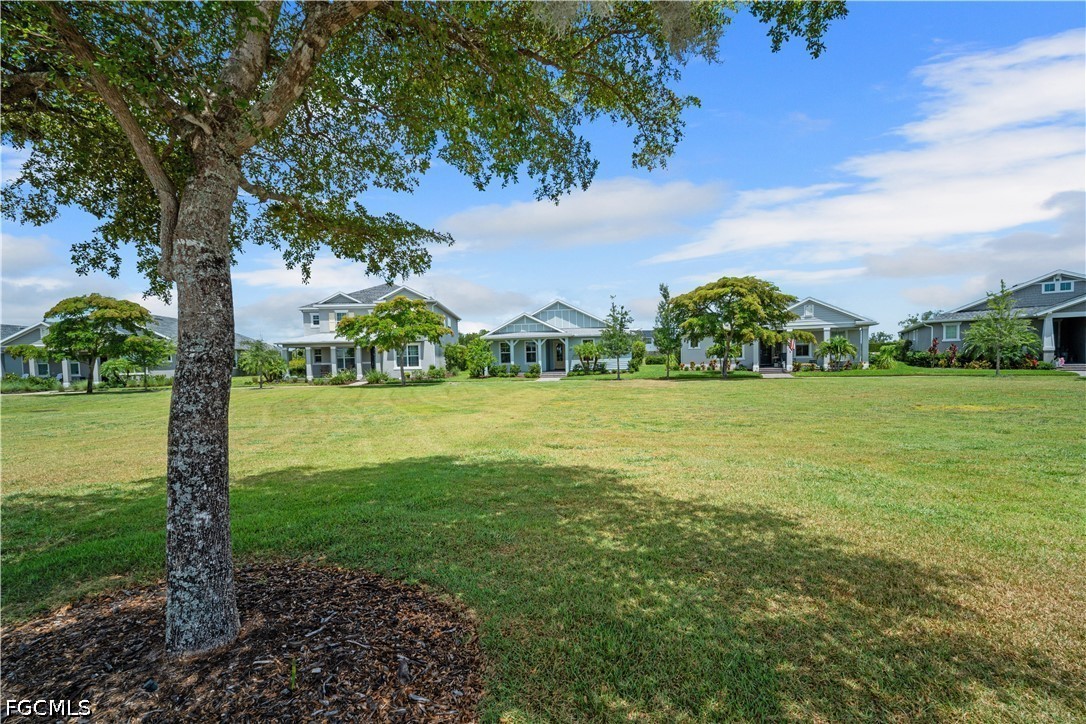
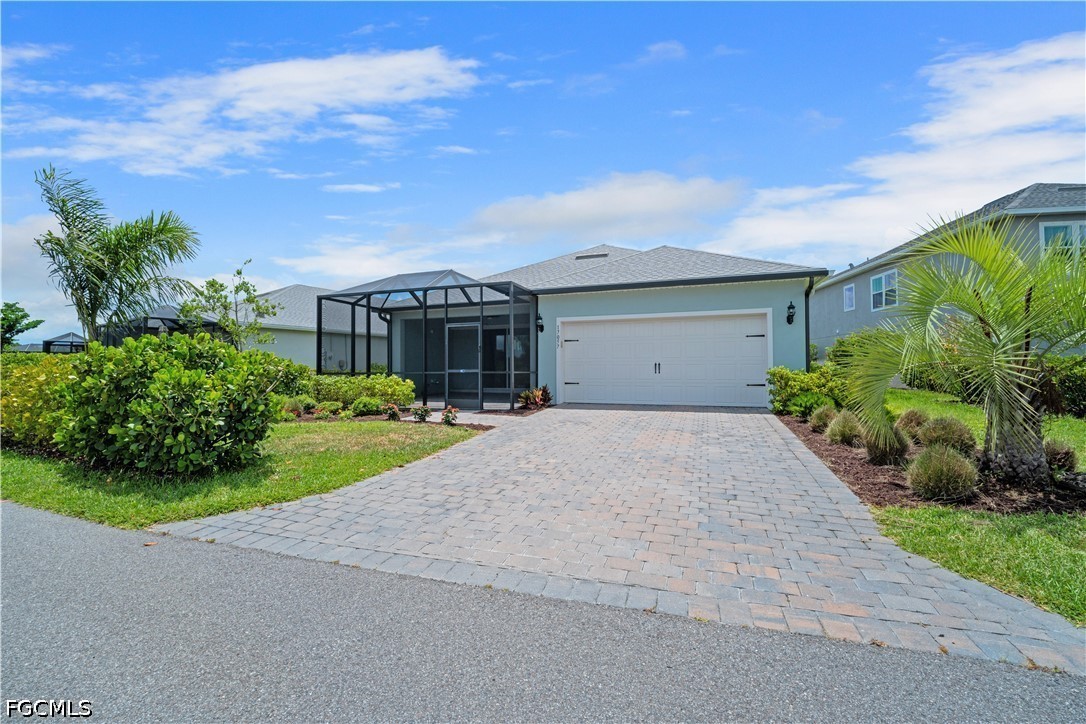
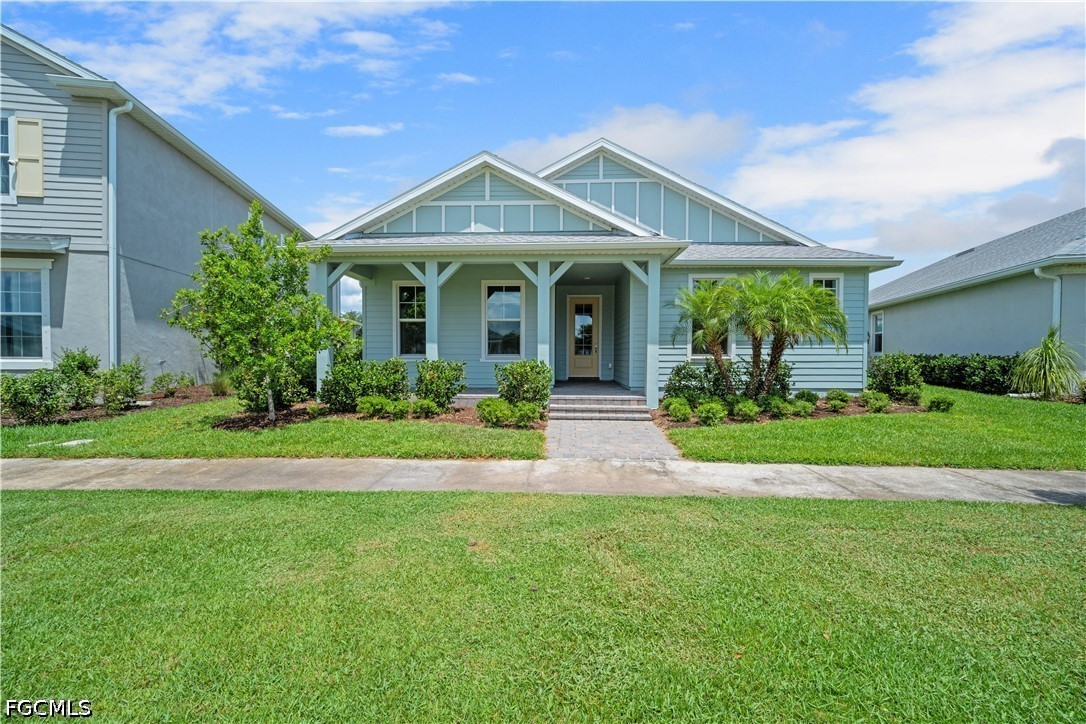
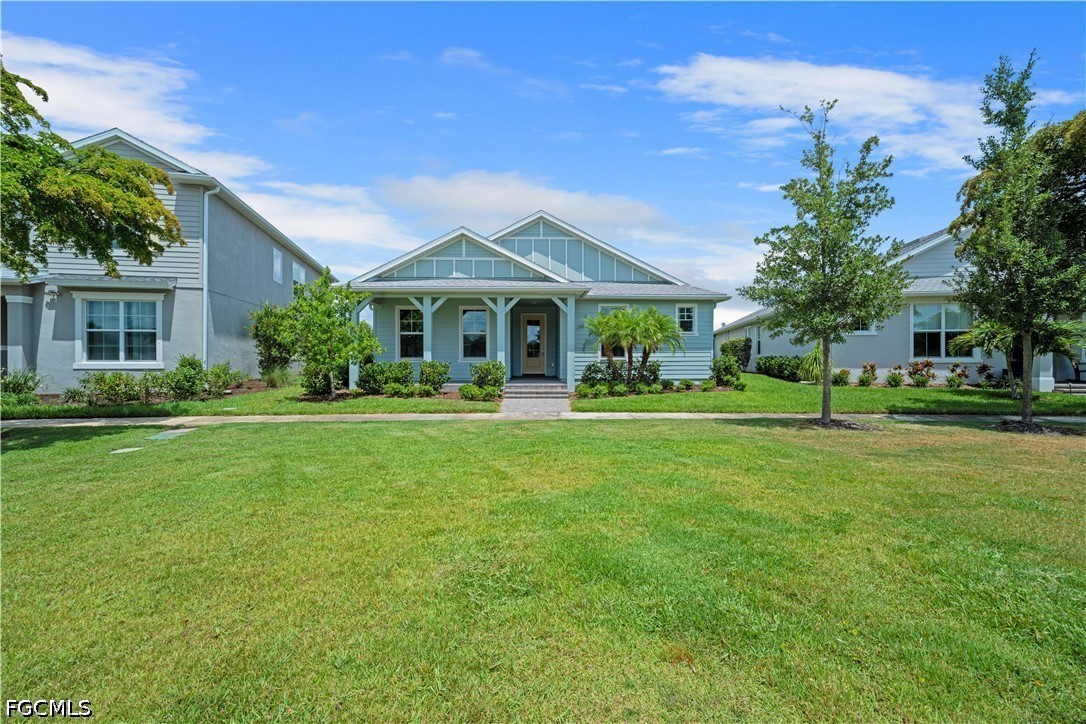
Welcome to Lake Timber, where low HOA fees and an unbeatable location make everyday living easy and enjoyable! Located just minutes from all the excitement of Founder’s Square, dining, entertainment, and the new shops at B Street, this home offers the perfect blend of convenience and lifestyle. Experience life in America’s first solar-powered town, featuring incredible amenities for all ages including multiple resort-style pools, nature trails, fishing, kayaking, parks, fitness centers, pickleball and tennis courts, along with concerts, festivals, and farmers markets throughout the year. Enjoy the unique golf cart-friendly lifestyle with 25 mph speed limits throughout the community. This better-than-new Arbordale model by Pulte has been freshly painted inside and out and is loaded with upgrades. Features include granite countertops with matching backsplash, tile flooring throughout, 5¼-inch baseboards, and 8-foot interior doors that create a spacious feel throughout the home. And, natural gas cooking that can be hard to find in SW Florida. The primary suite offers a large walk-in shower and a private water closet for added comfort and convenience.

Save
Ask
Tour
Hide
Share
Listing Snapshot
Price 
$475,000
Days On Site 
0 Days
Bedrooms 
3
Inside Area (SqFt) 
1,975 sqft
Total Baths 
2
Full Baths 
2
Partial Baths 
N/A
Lot Size 
0.18 Acres
Year Built 
2022
MLS® Number 
2026023413
Status 
Active
Property Tax 
$8,322.24
HOA/Condo/Coop Fees 
N/A
Sq Ft Source 
Appraiser
Friends & Family
Recent Activity
11 hours agoListing first seen on site
16 hours agoListing updated with changes from the MLS®
General Features
Acres 
0.18
Attached Garage 
Yes
Direction Faces 
Southeast
Disclosures 
Deed Restriction, Rv Restrictions
Garage 
Yes
Garage Spaces 
2
Number Of Stories 
1
Parking 
AttachedDrivewayGaragePavedElectric Vehicle Charging Station(s)Garage Door Opener
Pets 
Yes
Property Sub Type 
Single Family Residence
Security 
Security GuardSecurity SystemSmoke Detector(s)
Sewer 
Public Sewer
SqFt Total 
2929
Style 
Ranch, One Story, Traditional
Utilities 
Cable Not AvailableUnderground Utilities
Water Source 
Public
Interior Features
Appliances 
OvenDryerDishwasherGas CooktopDisposalIce MakerMicrowaveRefrigeratorSelf Cleaning OvenWasher
Cooling 
Central AirCeiling Fan(s)Electric
Flooring 
Tile
Furnished 
Unfurnished
Heating 
CentralElectric
Interior 
Built-in FeaturesCathedral Ceiling(s)Kitchen IslandPantryHigh Speed Internet
Laundry Features 
Inside
Window Features 
Shutters
Bedroom 
Dimensions - 14.00 x 11.00Description - Bedroom
Great Room 
Dimensions - 24.00 x 17.00Description - Great Room
Kitchen 
Dimensions - 14.00 x 11.00Description - Kitchen
Master Bedroom 
Dimensions - 16.00 x 14.00Description - Master Bedroom
ScreenedPorch 
Dimensions - 20.00 x 17.00Description - Lanai
Utility Room 
Dimensions - 8.00 x 5.00Description - Utility Room
Save
Ask
Tour
Hide
Share
Exterior Features
Construction Details 
BlockConcreteStucco
Exterior 
Courtyard
Lot Features 
Rectangular Lot
Patio And Porch 
ScreenedPorch
Pool Features 
Community
Roof 
Shingle
Windows/Doors 
Shutters
Community Features
Association Amenities 
Basketball CourtBoat DockCabanaClubhouseDog ParkParkPoolShuffleboard CourtTennis Court(s)Trail(s)Management
Association Dues 
423
Community Features 
PoolStreet Lights
Financing Terms Available 
CashFHAVA Loan
HOA Fee Frequency 
Quarterly
MLS Area 
BR01 - Babcock Ranch
Roads 
Paved
Schools
School District
Unknown
Elementary School
Babcock Neighborhood Schools
Middle School
Babcock Neighborhood School
High School
Babcock Neighborhood School
Listing courtesy of Legacy Premier Realty LLC


The data relating to real estate for sale on this website comes in part from the Florida Gulf Coast MLS. The information being provided is for consumers' personal, non-commercial use and may not be used for any purpose other than to identify prospective properties consumers may be interested in purchasing. Information deemed reliable but not guaranteed.

Neighborhood & Commute
Source: Walkscore
Save
Ask
Tour
Hide
Share