
Save
Ask
Tour
Hide
Share
$550,000
New Listing

10391 Glastonbury Circle 202
Fort Myers, FL 33913

For Sale|Condominium|Active
3
Beds
3
Total Baths
3
Full Baths
2,743
SqFt
$201
/SqFt
2009
Built
Subdivision:
SOMERSET
County:
Lee

Due to the health concerns created by Coronavirus we are offering personal 1-1 online video walkthough tours where possible.
Upcoming Open Houses
Due to COVID-19, we recommend you verify Open Houses before attending.
Sat, Jul 25, 1:00 PM - 3:00 PM
Sun, Jul 26, 1:00 PM - 3:00 PM
10391 Glastonbury Circle 20210391 Glastonbury Circle 20210391 Glastonbury Circle 20210391 Glastonbury Circle 202
Save
Ask
Tour
Hide
Share

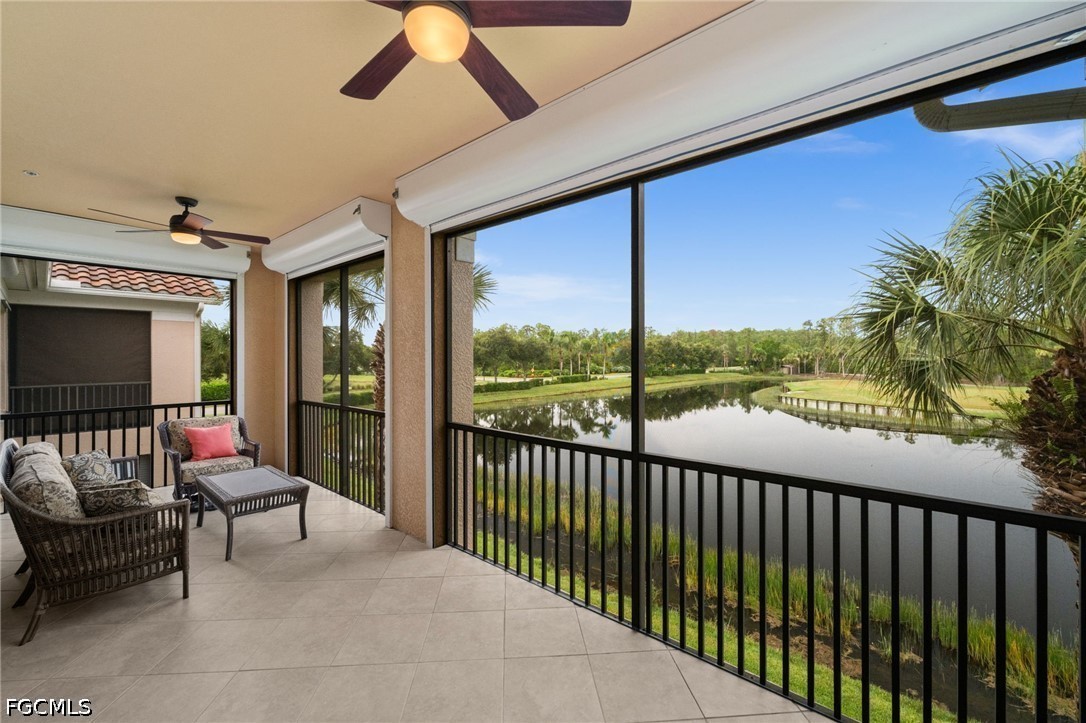
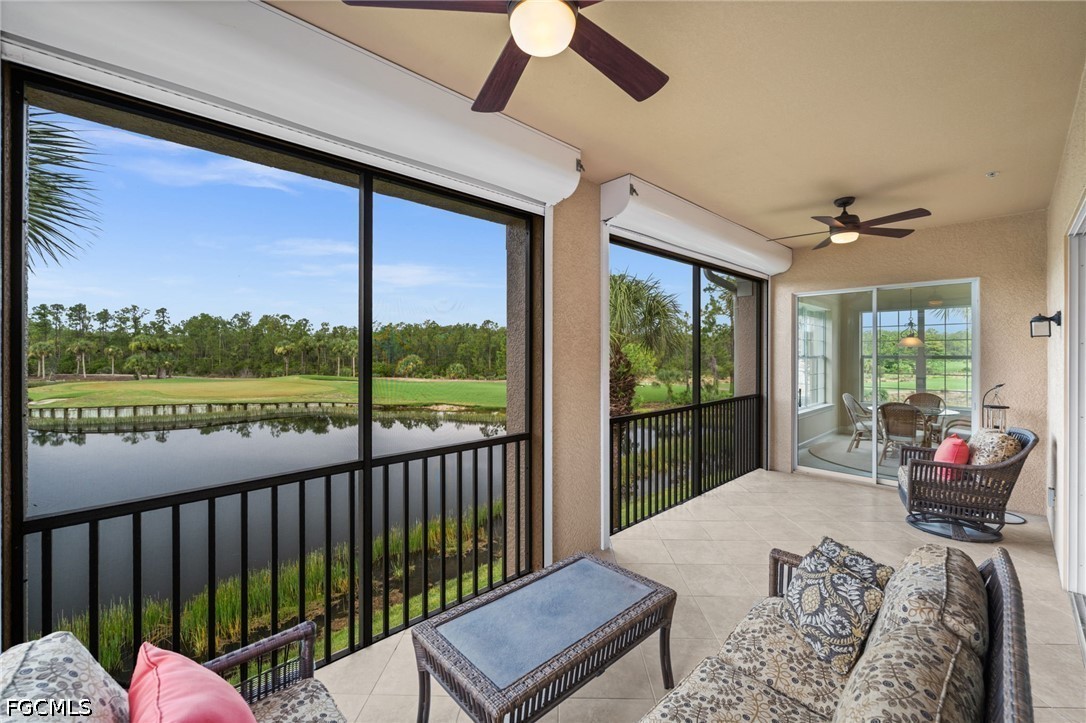
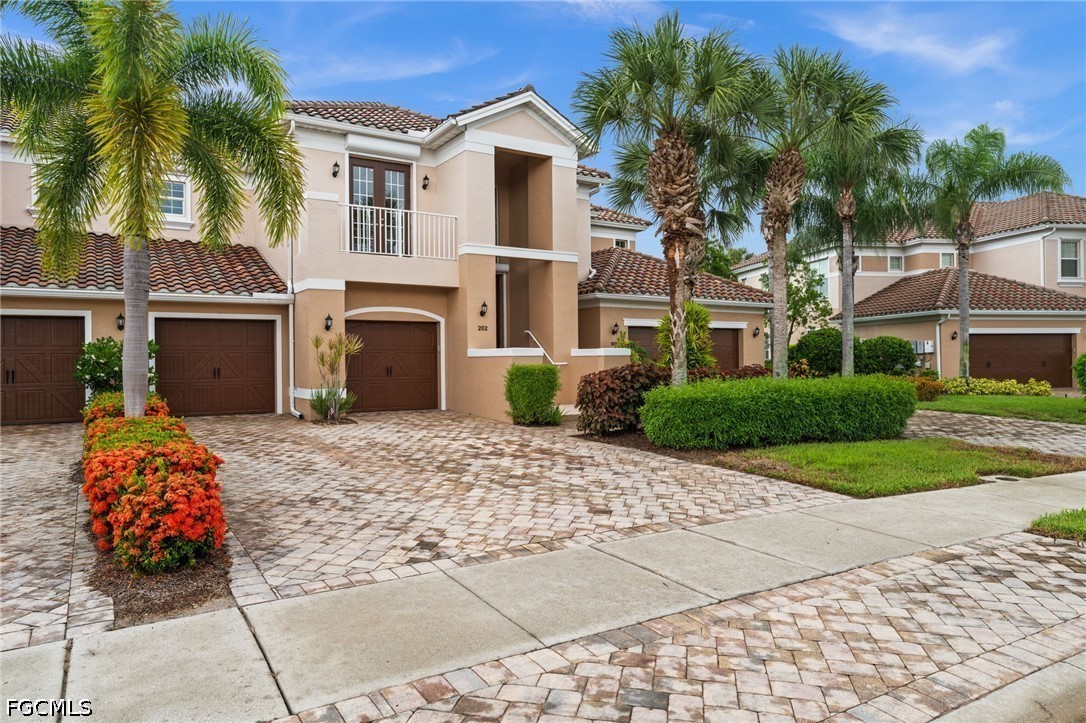
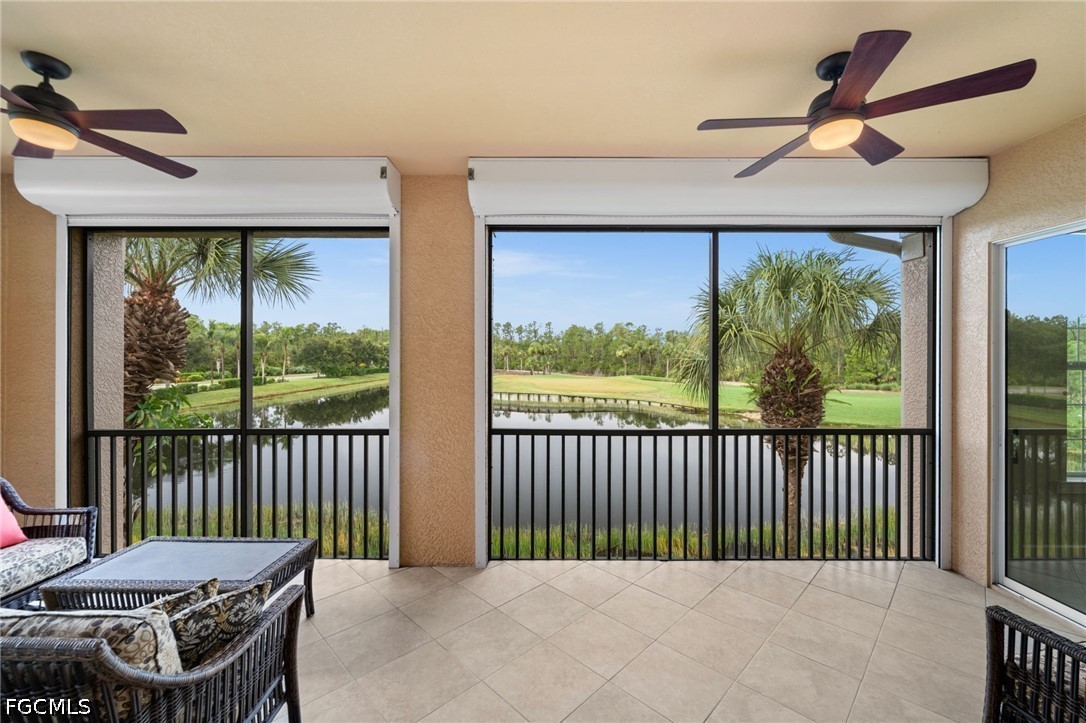
Welcome home to the elegance, comfort, and breathtaking views of this spacious second-floor coach home in Somerset at The Plantation. As you enter, a grand two-story foyer and private residential elevator create an impressive sense of arrival. Upstairs, soaring 10-foot ceilings, generous room sizes, and open sightlines immediately draw your attention to expansive southern views across the lake, the ninth hole of the Hurdzan-Fry championship golf course, and a peaceful preserve backdrop. The open-concept living area is designed for both comfortable everyday living and effortless entertaining. The well-appointed kitchen features custom cabinetry, granite countertops, a pantry, and an adjoining morning room perfectly positioned to enjoy the view. Fully extending glass sliders connect the spacious great room to a large covered and screened lanai with upgraded tile flooring, creating a seamless indoor-outdoor living experience. The generous primary suite offers direct access to the lanai, a custom-designed walk-in closet, and a spacious bath with dual vanities, a soaking tub, and an impressive double walk-in shower with an upgraded glass enclosure. One guest bedroom includes a private en-suite bathroom and access to a tiled front balcony. The additional bedroom and den share a nearby full bathroom, creating an ideal arrangement for guests or extended family. A versatile bonus room with a custom-designed office provides additional space for work or relaxation. Exceptional storage can be found throughout the home, including custom wood shelving in every closet, an oversized laundry-room closet, and a large storage area beneath the stairs.

Save
Ask
Tour
Hide
Share
Listing Snapshot
Price 
$550,000
Days On Site 
0 Days
Bedrooms 
3
Inside Area (SqFt) 
2,743 sqft
Total Baths 
3
Full Baths 
3
Partial Baths 
N/A
Lot Size 
0.1671 Acres
Year Built 
2009
MLS® Number 
2026030696
Status 
Active
Property Tax 
$6,431.18
HOA/Condo/Coop Fees 
$385.88 monthly
Sq Ft Source 
Builder
Friends & Family
Recent Activity
7 hours agoListing first seen on site
11 hours agoListing updated with changes from the MLS®
General Features
Acres 
0.1671
Attached Garage 
Yes
Direction Faces 
Northwest
Disclosures 
Rv Restrictions
Garage 
Yes
Garage Spaces 
2
Number Of Stories 
2
Parking 
AttachedDeededDrivewayGaragePavedElectric Vehicle Charging Station(s)Garage Door Opener
Pets 
Call
Property Sub Type 
Condominium
Security 
Security GateGated with GuardGated CommunitySecurity GuardSecurity SystemFire Sprinkler SystemSmoke Detector(s)
Sewer 
Public Sewer
SqFt Total 
3589
Style 
Other, Low Rise
Utilities 
Cable AvailableCable Not AvailableUnderground Utilities
Water Source 
Public
Zoning 
0
Interior Features
Appliances 
OvenDryerDishwasherElectric CooktopFreezerDisposalMicrowaveRangeRefrigeratorSelf Cleaning OvenWater PurifierWasher
Cooling 
Central AirCeiling Fan(s)Electric
Flooring 
CarpetTile
Furnished 
Negotiable
Heating 
CentralElectric
Interior 
Breakfast BarBuilt-in FeaturesTray Ceiling(s)High CeilingsPantryWalk-In Closet(s)Elevator
Laundry Features 
Inside
Window Features 
Shutters
Bedroom 
Dimensions - 10.11 x 13.80Description - Bedroom
Den 
Dimensions - 8.20 x 14.10Description - Den
Dining Room 
Dimensions - 11.80 x 9.00Description - Dining Room
Kitchen 
Dimensions - 13.40 x 11.40Description - Kitchen
Living Room 
Dimensions - 16.00 x 15.00Description - Living Room
Master Bedroom 
Dimensions - 14.20 x 17.80Description - Master Bedroom
ScreenedPorch 
Dimensions - 20.40 x 8.80Description - Lanai
Utility Room 
Dimensions - 8.00 x 6.00Description - Utility Room
Save
Ask
Tour
Hide
Share
Exterior Features
Construction Details 
BlockConcreteStucco
Exterior 
Balcony
Lot Features 
Rectangular LotWaterfront
Patio And Porch 
PatioScreenedPorch
Pool Features 
Community
Road Frontage 
Private Road
Roof 
Tile
View 
Golf CourseLake
Waterfront 
Yes
Waterfront Features 
Lake
Waterview 
Golf CourseLake
Windows/Doors 
Shutters
Community Features
Association Amenities 
ClubhouseFitness CenterGolf CourseBarbecuePicnic AreaPoolSaunaSpa/Hot TubTennis Court(s)Management
Association Dues 
1157.64
Community Features 
PoolGatedGolfTennis Court(s)
Financing Terms Available 
CashFHAVA Loan
HOA Fee Frequency 
Quarterly
MLS Area 
FM22 - Fort Myers City Limits
Schools
School District
Unknown
Elementary School
SCHOOL CHOICE
Middle School
SCHOOL CHOICE
High School
SCHOOL CHOICE
Listing courtesy of EXP Realty LLC


The data relating to real estate for sale on this website comes in part from the Florida Gulf Coast MLS. The information being provided is for consumers' personal, non-commercial use and may not be used for any purpose other than to identify prospective properties consumers may be interested in purchasing. Information deemed reliable but not guaranteed.

Neighborhood & Commute
Source: Walkscore
Save
Ask
Tour
Hide
Share