

19130 Wildblue BoulevardFort Myers, FL 33913
Due to the health concerns created by Coronavirus we are offering personal 1-1 online video walkthough tours where possible.
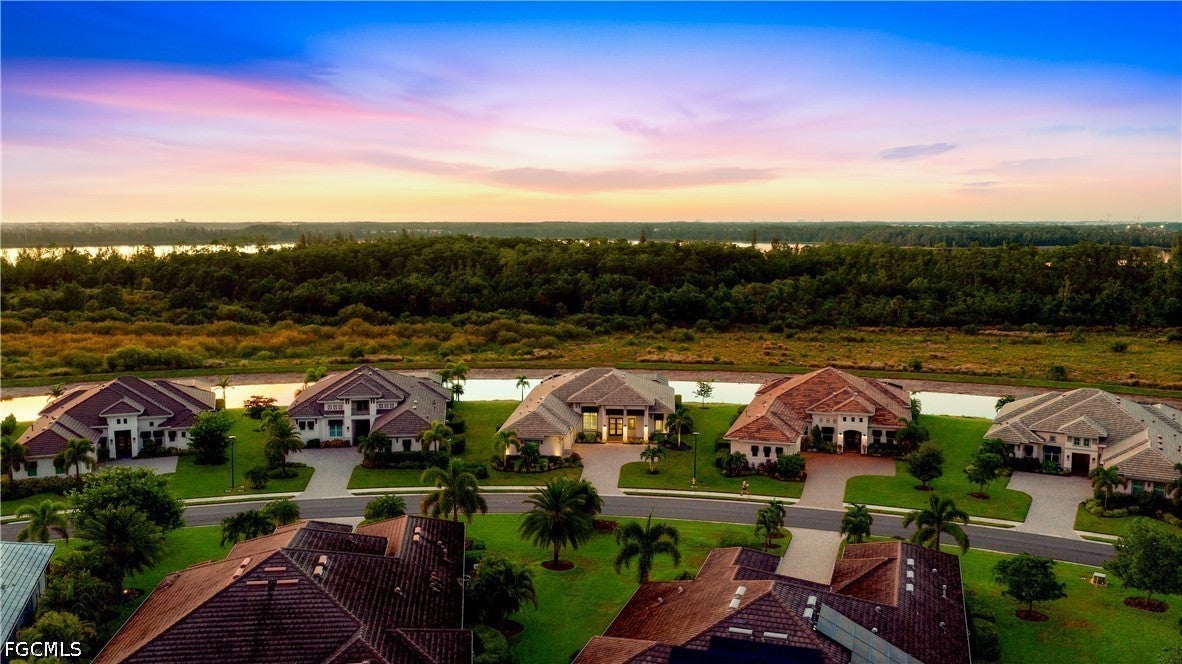
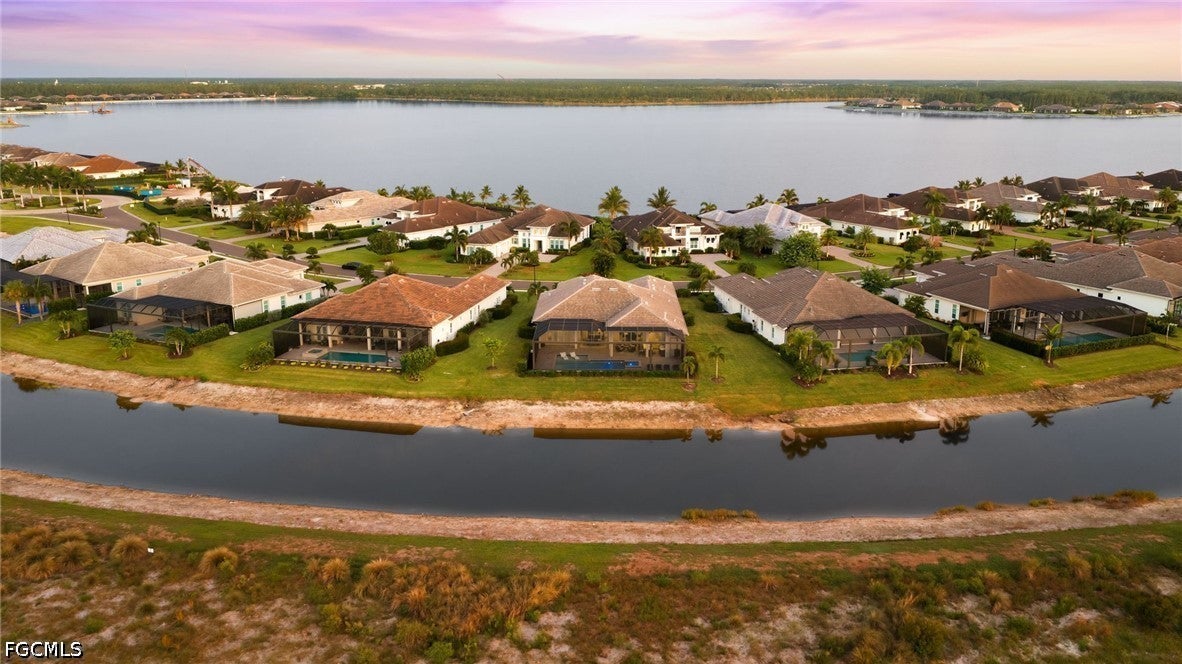
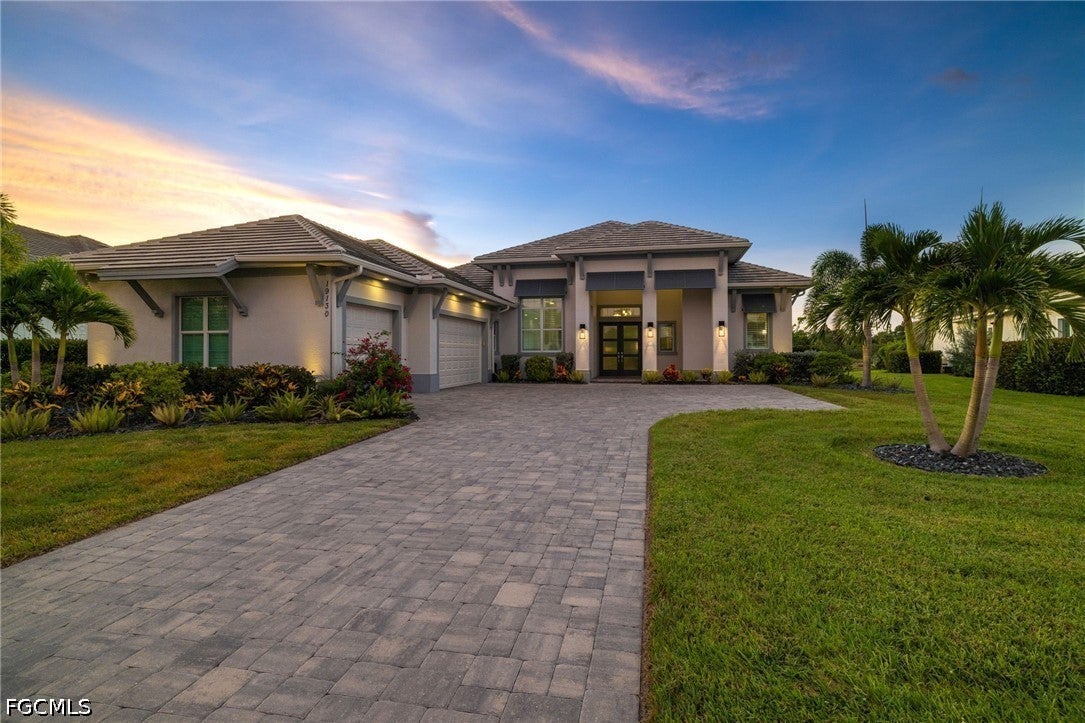
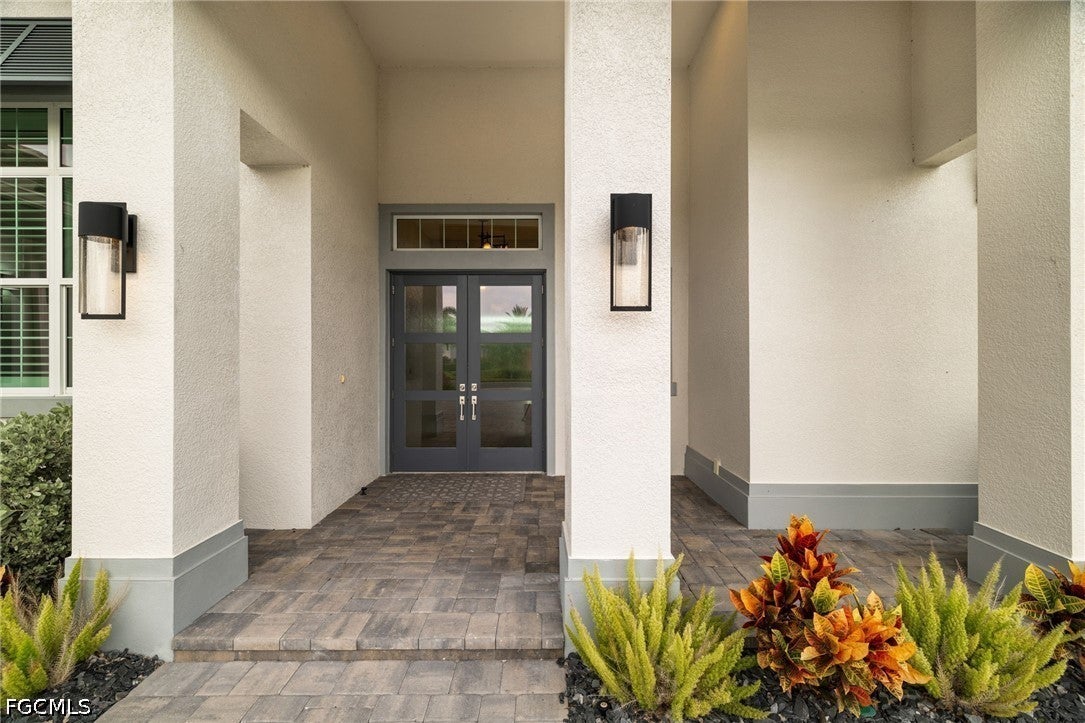
SHOWS LIKE A MODEL! Welcome to 19130 WildBlue Blvd, a masterful Chandler model built by the renowned Stock Development, resting on an oversized pie-shape sunset exposure lot overlooking a lake and protected preserve. This grand layout boasts four bedrooms plus a den, four and one half bathrooms, and 3,138sqft of open-concept living space. Large windows, tall sliding glass doors, and 14-foot ceilings bathe the home in natural light, perfectly accenting the home's coastal luxury feel. Upon entrance through custom double glass entry doors and a wide foyer, you're struck by the expansive great room, porcelain wood-look plank tile floors, and sweeping views of the pool, lake, and preserve through eight in-wall disappearing sliding glass doors. The stunning gourmet kitchen features two-tone solid wood cabinetry, built-in appliances, a natural gas cooktop, quartz countertops, custom tile backsplash, and a walk-in pantry. Your master suite is tucked away from the spare bedrooms, offering privacy, quiet, and lanai access through glass French doors. Natural light dances through six windows treated with plantation shutters. Dual walk-in closets line the way to the luxurious master bathroom, complete with separate sinks and vanities, custom mirrors with wall sconces, a free-standing tub, and a large frameless glass-enclosed walk-in shower. The home's outdoor living area steals the spotlight, with nearly 1,000sqft of covered space including seating areas, dining areas, an island kitchen, and a coffered tray ceiling. The custom heated pool is complete with a spacious sunshelf for lounging and a waterfall spa for ultimate relaxation. Through your picture window screen await spectacular sunset views over a quiet lake and protected preserve; the ideal northwest exposure provides all-day sun on the pool and captivating sunset views without the inescapable heat of a direct west or southwest view, and the home's design provides all-day shade to the covered dining and lounging areas. For convenience and peace of mind, the home is equipped with impact windows and doors all the way around, whole-home surge protection, automatic roll-down hurricane screens on the covered lanai, and the option to add an automatic whole-home generator. Notable additional upgrades include designer light fixtures and fans, custom trim work and feature wall, a reverse osmosis water purification system, electric vehicle charger and added utility sink in the garage, and more. Furniture may be available for purchase separate from the sale. WildBlue's amenity peninsula provides panoramic views of WildBlue Lake and features a resort-style pool, separate lap pool, sandy lakeside beach, fitness center with studios, locker rooms with saunas, spa, a full-service restaurant and bar, poolside bar and grill, tennis and pickleball courts, a pro shop, basketball, boat ramps to over 800 acres of freshwater lakes, boat slip rentals, kayak storage, and more. Schedule your private showing today!
| 4 days ago | Listing first seen on site | |
| 4 days ago | Listing updated with changes from the MLS® |

The data relating to real estate for sale on this website comes in part from the Florida Gulf Coast MLS. The information being provided is for consumers' personal, non-commercial use and may not be used for any purpose other than to identify prospective properties consumers may be interested in purchasing. Information deemed reliable but not guaranteed.