

1918 SE 40th StreetCape Coral, FL 33904
Due to the health concerns created by Coronavirus we are offering personal 1-1 online video walkthough tours where possible.
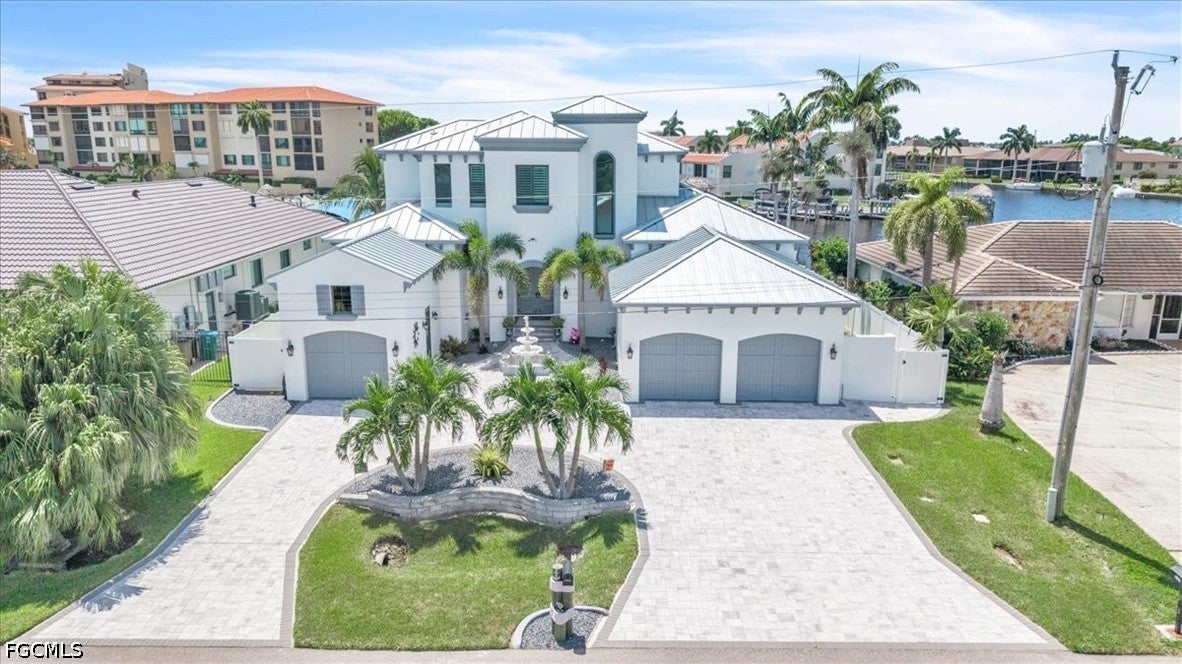
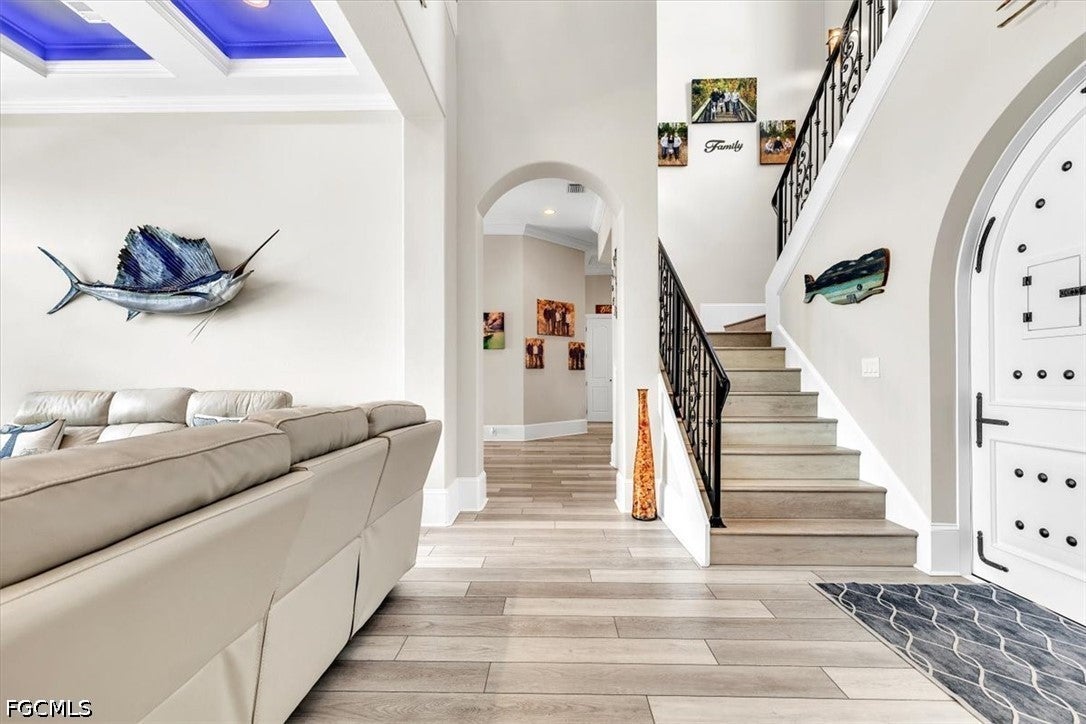
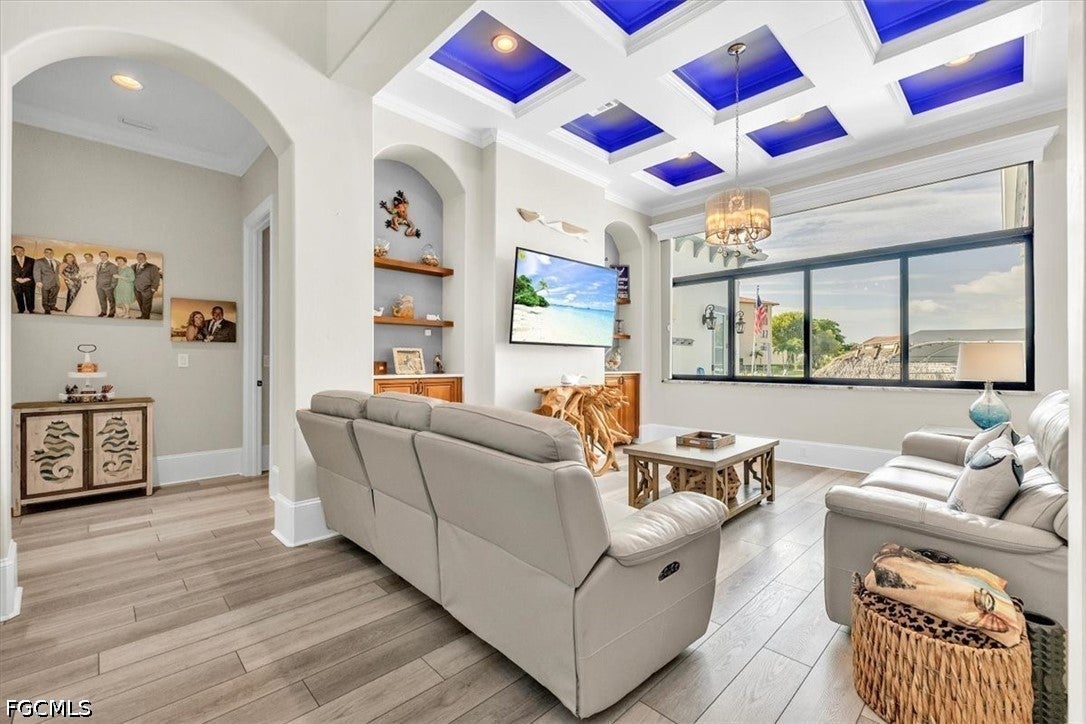
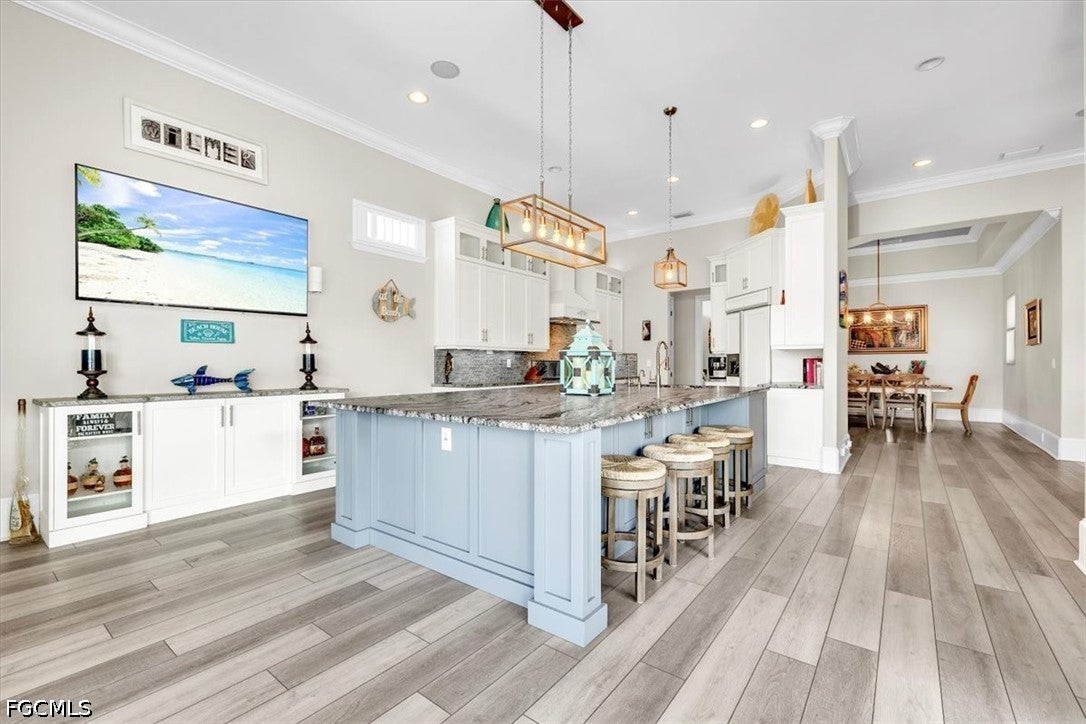
Some homes have water access. This one has the kind boaters move to Florida for: direct sailboat access, no bridges, from a wide-water lot on a 200-foot canal just 150 yards off the Caloosahatchee. Untie the lines and you are running open water before your coffee cools. Set in the sought-after Savona neighborhood of southeast Cape Coral, this two-story, 5-bedroom, 6-bath residence of approximately 3,600 square feet is built around the view. The outdoor living rivals a private resort: a resurfaced saltwater pool, new travertine decking, a full outdoor kitchen, and a waterfront tiki hut made for long evenings after a day offshore. At the water, a new composite dock deck, a 40-foot slip, a 30,000-lb boat lift, and a Jet Ski lift wait for whatever you keep in the water. Step inside and the scale registers immediately: ~12-foot ceilings on the main level, with luxury maintenance-free LVP flooring throughout. Four bedrooms are en-suite with walk-in closets, and a flexible fifth room serves as a home office, den, or guest suite. The primary suite is genuinely private, with its own mini-split and dedicated water heater. The gourmet kitchen anchors the home with expansive custom cabinetry, a 48-inch gas range with double oven and griddle, a wood-paneled refrigerator, and a seamless 6.5-by-11-foot island built for a crowd. This home was built to run itself. A new standing-seam metal roof and Large Missile impact-rated windows (both 2024), hurricane screens on the lanai (2025), paid-in-full net-metered solar, Tesla Powerwall batteries, and a 24kW Generac generator on a 500-gallon underground tank mean it closes up tight and keeps running on its own terms. Dual Trane 16-SEER variable-speed HVAC systems (2024 and 2026), a new pool pump, heater, and saltwater system (2024), central vacuum, and full-perimeter security round it out. Electric bills averaged $50 a month or less in 2025. Fine dining and nightlife are minutes away, so a quiet evening on the water and a night out are equally easy decisions. Bridge-free open water. Resort-caliber outdoor living. Nothing left to do but arrive. Schedule your private showing.
| 7 days ago | Listing first seen on site | |
| 7 days ago | Listing updated with changes from the MLS® |

The data relating to real estate for sale on this website comes in part from the Florida Gulf Coast MLS. The information being provided is for consumers' personal, non-commercial use and may not be used for any purpose other than to identify prospective properties consumers may be interested in purchasing. Information deemed reliable but not guaranteed.