

5020 ROSEBUD CircleLabelle, FL 33935
Due to the health concerns created by Coronavirus we are offering personal 1-1 online video walkthough tours where possible.
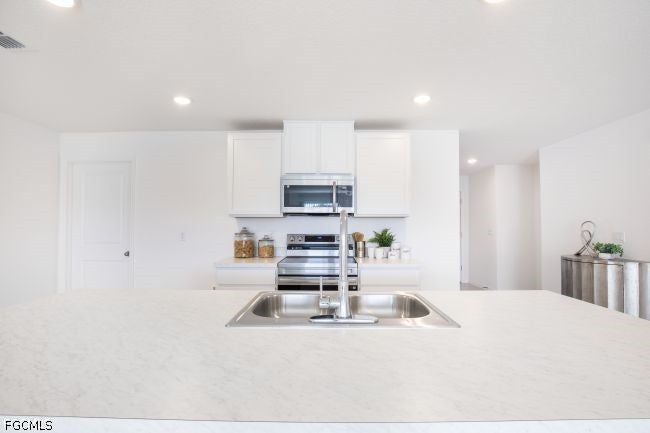
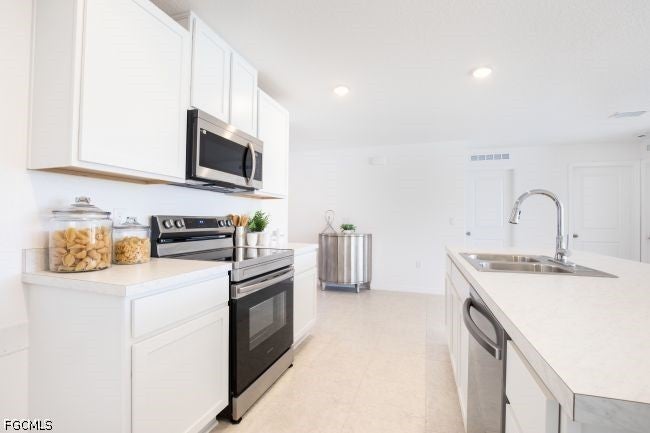
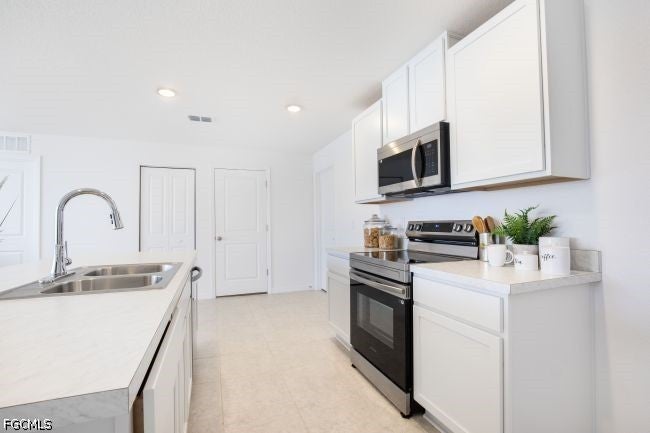
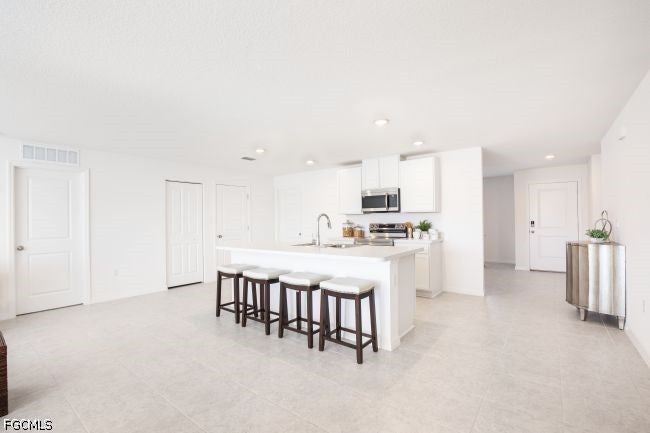
The Iris brings together spacious design, refined finishes, and thoughtful functionality in more than 2,000 square feet of living space. Located in LaBelle, this beautifully designed home combines an inviting interior with distinctive architectural details, comfortable outdoor living, and modern smart home features, all with no HOA or CDD fees. A welcoming covered front entry leads into the foyer and sets the tone for the spacious layout. Just off the foyer, the versatile den/office provides a dedicated space for working from home, studying, hobbies, or additional flex space. The open-concept design continues into the heart of the home, where the kitchen overlooks the spacious central Great Room. Quartz countertops, a full line of stainless steel appliances including eSTAR® side-by-side refrigerator, a large center island with bar-top seating, and a walk-in pantry create a stylish and highly functional kitchen. Just beyond the kitchen, a dedicated eating area provides a defined space for everyday dining. The spacious Great Room serves as the central gathering space and features a seamless transition to the extended lanai, bringing together comfortable indoor living and outdoor enjoyment. The split-bedroom layout provides added privacy, with the primary suite separated from the secondary bedrooms. Privately positioned, the spacious primary suite features an oversized walk-in closet and an ensuite bath with a dual vanity and walk-in shower. Secondary bedrooms are thoughtfully arranged within their own area of the home, while the guest bath includes a tub/shower combination. Beautiful ceramic tile flooring extends throughout the main living areas, creating a cohesive, durable finish, while carpet in the bedrooms adds warmth and comfort. The large Laundry Room is equipped with an installed washer and dryer, along with upper and lower cabinets that provide abundant storage and convenient workspace. Positioned just off the 2-car Garage, the Laundry Room combines everyday practicality with an efficient layout. Exterior features include hurricane shutters, architectural shingles, and insulated low-emissive windows designed to contribute to energy efficiency and lasting performance. Smart home technology includes a Ring Video Doorbell, Smart Thermostat, Keyless Entry Smart Door Lock, and DEAKO light switches. Backed by a full builder warranty, the Iris combines impressive design, modern functionality, and enduring construction in one thoughtfully planned home. Schedule your private tour today. We can’t wait to welcome you home!
| 6 hours ago | Listing first seen on site | |
| 11 hours ago | Listing updated with changes from the MLS® |

The data relating to real estate for sale on this website comes in part from the Florida Gulf Coast MLS. The information being provided is for consumers' personal, non-commercial use and may not be used for any purpose other than to identify prospective properties consumers may be interested in purchasing. Information deemed reliable but not guaranteed.
Did you know? You can invite friends and family to your search. They can join your search, rate and discuss listings with you.