

2602 NW 20th TerraceCape Coral, FL 33993
Due to the health concerns created by Coronavirus we are offering personal 1-1 online video walkthough tours where possible.
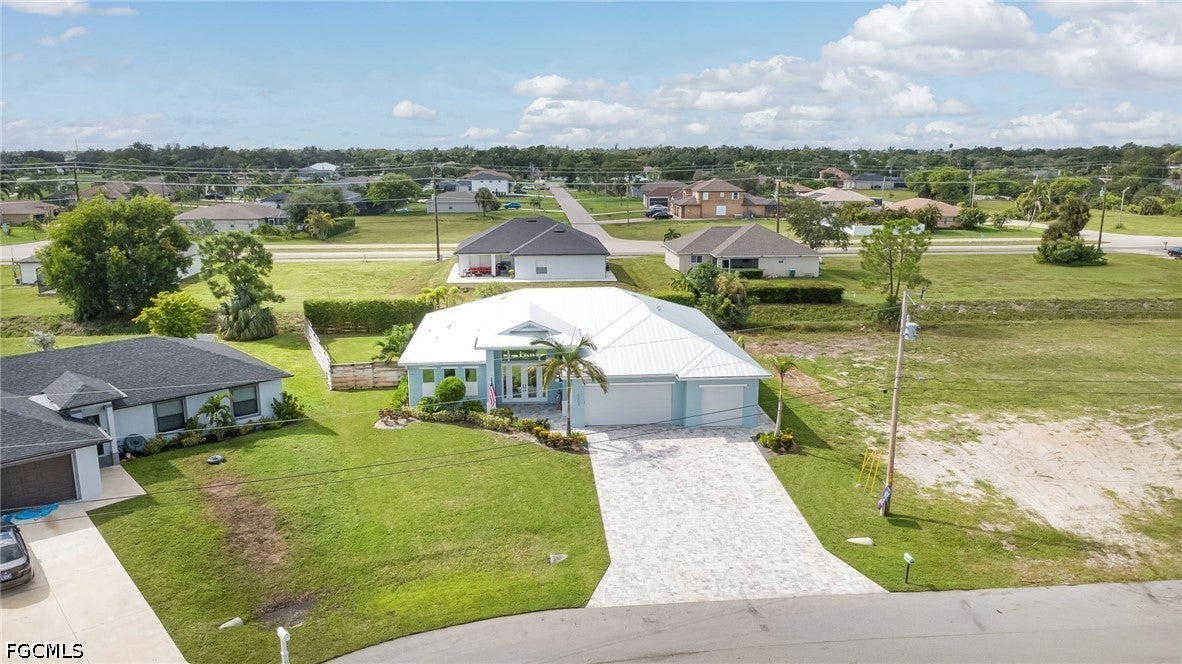
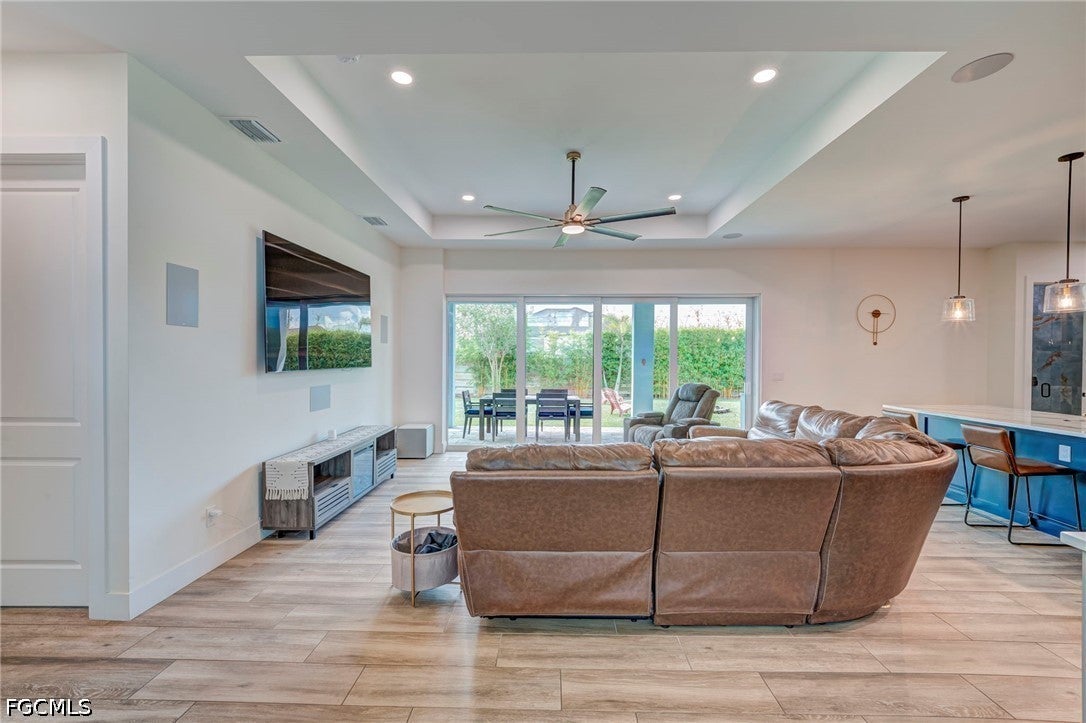
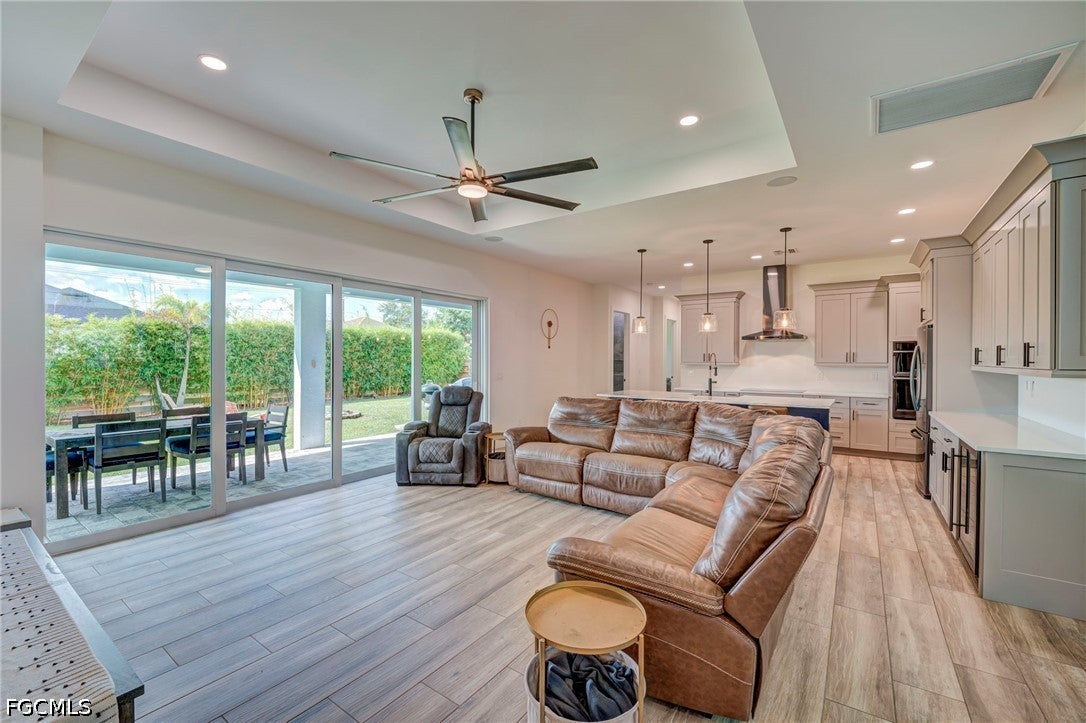
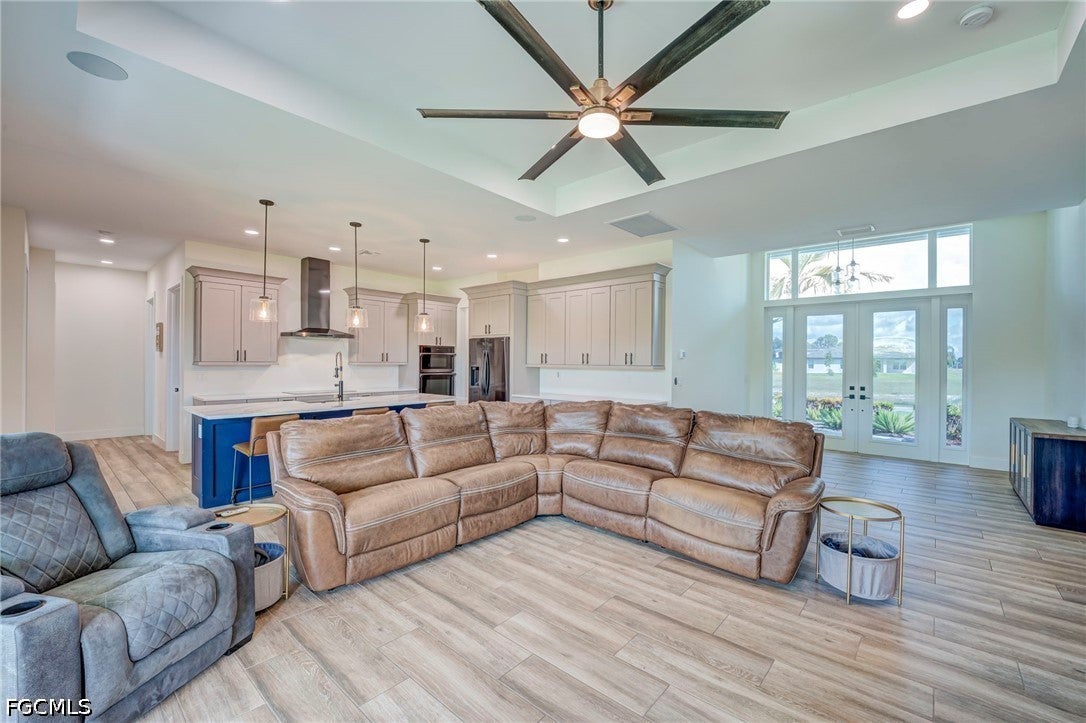
A TRUE MULTIGENERATIONAL MASTERPIECE! Built in 2023, this exceptional 3-bedroom, 2.5-bath residence was custom designed by the owner with an uncompromising focus on quality, beauty, functionality, and longevity. This is not a home filled with standard builder finishes or off-the-shelf selections. Every finish, material, fixture, and feature was thoughtfully handpicked for its design, quality, durability, and ability to stand the test of time. Nothing was overlooked—from the smallest detail to the overall functionality of the home. Situated on a slightly oversized lot, this remarkable residence features a true Butler’s Pantry, 3-car garage, and two versatile flex spaces. One climate-controlled flex space is ideal for an office or golf cart storage, while the second is currently outfitted as a professional hair salon WITH IT'S OWN PRIVATE ENTRANCE and can easily be transformed into a studio, private office, or a perfect additional living space. The attention to detail continues outside with a metal roof, whole-home reverse osmosis system, professionally designed landscaping with irrigation and accent lighting, extended paver driveway and huge rear patio. Inside, custom quality is evident throughout with quartz countertops, an exotic quartz kitchen island, plantation shutters, surround sound, and hurricane-impact windows and doors. The 16-foot pocket sliders open seamlessly to the expansive outdoor living area, where a custom outdoor kitchen features exotic granite countertops, mini refrigerator, two-tap kegerator, and space for a built-in grill—perfect for entertaining. The luxurious owner’s suite offers an oversized spa-inspired shower, enormous custom walk-in closet, and the rare convenience of a second washer and dryer located directly in the closet. Additional thoughtful upgrades include a generator transfer switch, upgraded WiFi with extenders, overhead garage storage, and pre-wiring for under-cabinet kitchen lighting. This is truly a home where beauty meets function. Every selection was made with purpose, every space was designed to be useful, and every detail was chosen with the goal of creating a home that is as exceptional today as it will be for years to come. A rare opportunity to own a genuinely custom residence where quality, craftsmanship, and thoughtful design go far beyond typical builder standards.
| 12 hours ago | Listing first seen on site | |
| 16 hours ago | Listing updated with changes from the MLS® |

The data relating to real estate for sale on this website comes in part from the Florida Gulf Coast MLS. The information being provided is for consumers' personal, non-commercial use and may not be used for any purpose other than to identify prospective properties consumers may be interested in purchasing. Information deemed reliable but not guaranteed.